
The Best Glass Solutions for Aging in Place: Safe, Accessible Bathroom Designs for Seniors
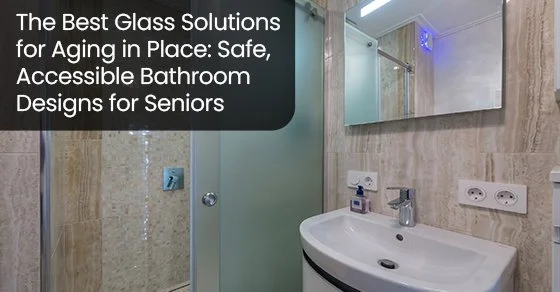
The bathroom is one of the most important rooms to consider when planning a home around changing mobility needs. A layout that feels comfortable today may become harder to navigate later if it includes tight clearances, awkward shower access, or hard-to-reach fixtures.
Thoughtful accessible bathroom design looks at how someone enters, moves through, and uses the entire room. A well-planned glass shower can support that goal by improving access, sightlines, privacy, and an open feel. The enclosure itself, however, is only one part of a broader aging-in-place plan.
How to Create an Accessible Bathroom Design for Aging in Place
Good planning starts with the user, not a particular shower style. Before deciding how to configure the glass, consider mobility, balance, circulation, visibility, privacy, and the surrounding fixtures.
Start With a Walk-In Shower Layout
A walk-in shower can reduce the need to step over a conventional bathtub wall or another substantial barrier when entering the bathing area.
NorthVue identifies frameless glass showers as suitable for barrier-free designs and walk-in configurations with open, unobstructed entrances. That doesn’t make every frameless shower automatically accessible. Entry width, floor design, drainage, fixtures, and the user's mobility must all work together.
Minimize Unnecessary Thresholds and Obstacles
Floor-level changes deserve careful attention when planning for aging in place.
Consider how someone with reduced balance or a mobility aid would approach the shower. Coordinate glass placement with the floor, drainage, door movement, and nearby fixtures so the entrance remains practical.
Confirm accessibility, waterproofing, drainage, and code requirements with qualified renovation professionals for the specific bathroom.
Keep the Shower Entrance Clear and Easy to Navigate
The way a shower door opens can affect how comfortably someone enters and exits.
A fixed panel, hinged door, or another configuration may work depending on available clearance, nearby fixtures, and the user's range of movement. Appearance should come after those functional questions.
No single enclosure arrangement suits every senior or every bathroom.
Use Glass to Maintain Visibility and a Sense of Openness
Clear glass reduces visual barriers and can help a compact bathroom feel less divided.
NorthVue describes frameless shower enclosures as creating an open appearance and allowing natural and artificial light to move more freely through the room. In smaller bathrooms, that can help circulation areas feel less confined.
Better visibility can support a more open layout, but it shouldn’t replace proper flooring, lighting, support features, or other safety considerations.
Balance Visibility With Privacy Glass Options
Accessible bathroom design doesn't require giving up privacy.
NorthVue offers clear, frosted, etched, and tinted glass options for its frameless shower installations. These choices let homeowners increase visual screening while keeping the lightness of a glass enclosure.
Consider whether you need privacy across the whole shower or only in selected areas. Sightlines from the bathroom entrance and changing lighting conditions may influence how much screening feels comfortable.
Plan Glass Around Grab Bars and Other Support Features
Plan shower glass alongside grab bars, seating, controls, and any other support elements included in the renovation.
Ordinary glass panels and shower hardware should never be assumed to function as grab bars or weight-bearing supports unless they have been specifically designed and approved for that purpose.
Early coordination helps prevent the enclosure from interfering with locations where properly specified support features may be needed.
Consider Shower Controls and Fixtures at the Planning Stage
Position controls so the intended user can operate them without awkward reaching or unnecessary movement, wherever possible.
Their location needs to make sense alongside the shower entrance, glass panels, seating, and showerhead. Future changes in mobility may also affect what feels practical later.
Rather than applying universal dimensions, plan these details around the individual user and any applicable accessibility requirements.
Choose Glass and Hardware With Daily Use in Mind
Aging-in-place features need to work on an ordinary Tuesday morning, not just look good in renovation photos.
Consider handle placement, door operation, cleaning access, glass visibility, and hardware location. NorthVue uses tempered glass and offers custom frameless shower designs that can be tailored to bathroom dimensions and design preferences.
These customization options allow the enclosure to fit the room, but you should still verify specific accessibility performance for the project.
Plan for Changing Mobility Needs Over Time
Aging in place means considering how the bathroom might function if balance, strength, or mobility changes later.
Adequate circulation space and a relatively adaptable layout can make future modifications easier. Conversely, a configuration that depends on tight clearances or awkward movement may become less practical over time.
Long-term flexibility is therefore worth discussing before custom glass is fabricated.
Glass Shower Design Is Only One Part of an Accessible Bathroom
A successful accessible bathroom design depends on the complete room. Flooring, lighting, clear pathways, reachable storage, fixture placement, support features, and shower access all influence how comfortably the space can be used.
Slip resistance and adequate lighting deserve particular attention, while individual mobility requirements may justify input from an occupational therapist, accessibility specialist, designer, or qualified renovation professional.
A frameless glass shower can support the design, but it shouldn't be expected to replace the functional features the user actually needs.
What to Plan Before Ordering an Aging-in-Place Glass Shower
Start by considering who uses the bathroom today and how their needs might change.
Before fabrication, review entry configuration, available floor area, door operation, glass placement, privacy, support features, fixtures, drainage, cleaning access, and surrounding construction. Also confirm accessibility requirements, applicable codes, structural conditions, waterproofing, and glass specifications for the project.
Because NorthVue's showers are customized to individual bathroom dimensions, finalizing the surrounding layout first gives the glass design a more reliable set of measurements and functional requirements.
Support Aging in Place With Thoughtful Accessible Bathroom Design
Effective accessible bathroom design combines practical shower access, suitable circulation, appropriate support features, visibility, and privacy around the needs of the person using the space. A carefully planned walk-in shower can contribute to aging in place, but the bathroom needs to function as a complete system.
NorthVue Glass creates custom frameless glass shower doors using tempered glass and a range of clear and privacy-oriented options for different bathroom layouts.
Reach out to NorthVue Glass today at 888.410.4601, email us at Info@northvueglass.com or click here to get in touch online.
Frequently Asked Questions
Are Frameless Glass Showers Suitable for Aging in Place?
They can be incorporated into an aging-in-place bathroom when the enclosure and surrounding layout are planned around the user's needs.
An open or walk-in configuration may reduce unnecessary barriers, but the full bathroom layout, including flooring, circulation, controls, and support features, still determines whether the space works well for that person.
Does an Accessible Shower Have to Be Completely Open?
No. Accessibility doesn't necessarily require removing every door or glass panel.
Fixed panels, doors, or other configurations may be appropriate depending on entry clearance, water containment, mobility requirements, and the room layout. The solution should be planned for the specific bathroom rather than selected from a universal template.
Can a Walk-In Shower Still Provide Privacy?
Yes. Frosted, etched, tinted, or strategically positioned glass can provide greater visual screening while retaining a glass enclosure.
NorthVue offers several glass styles, but the amount of privacy varies by option. Consider sightlines from the bathroom entrance and other areas before choosing the treatment.
Can Shower Glass Be Used as a Grab Bar?
Ordinary shower glass and enclosure hardware should not be treated as substitutes for properly specified grab bars or structural supports.
If support features are required, they should be selected and installed according to the user's needs and applicable requirements. Their placement should also be coordinated with the glass design before installation.
What Should I Consider Before Renovating a Bathroom for Aging in Place?
Consider present and possible future mobility needs, shower entry, circulation space, support features, lighting, flooring, privacy, storage, fixture placement, and cleaning access.
Where accessibility requirements, structural modifications, waterproofing, or building codes are involved, qualified professionals can help determine what the specific project requires. Plan the complete bathroom before ordering customized glass components.